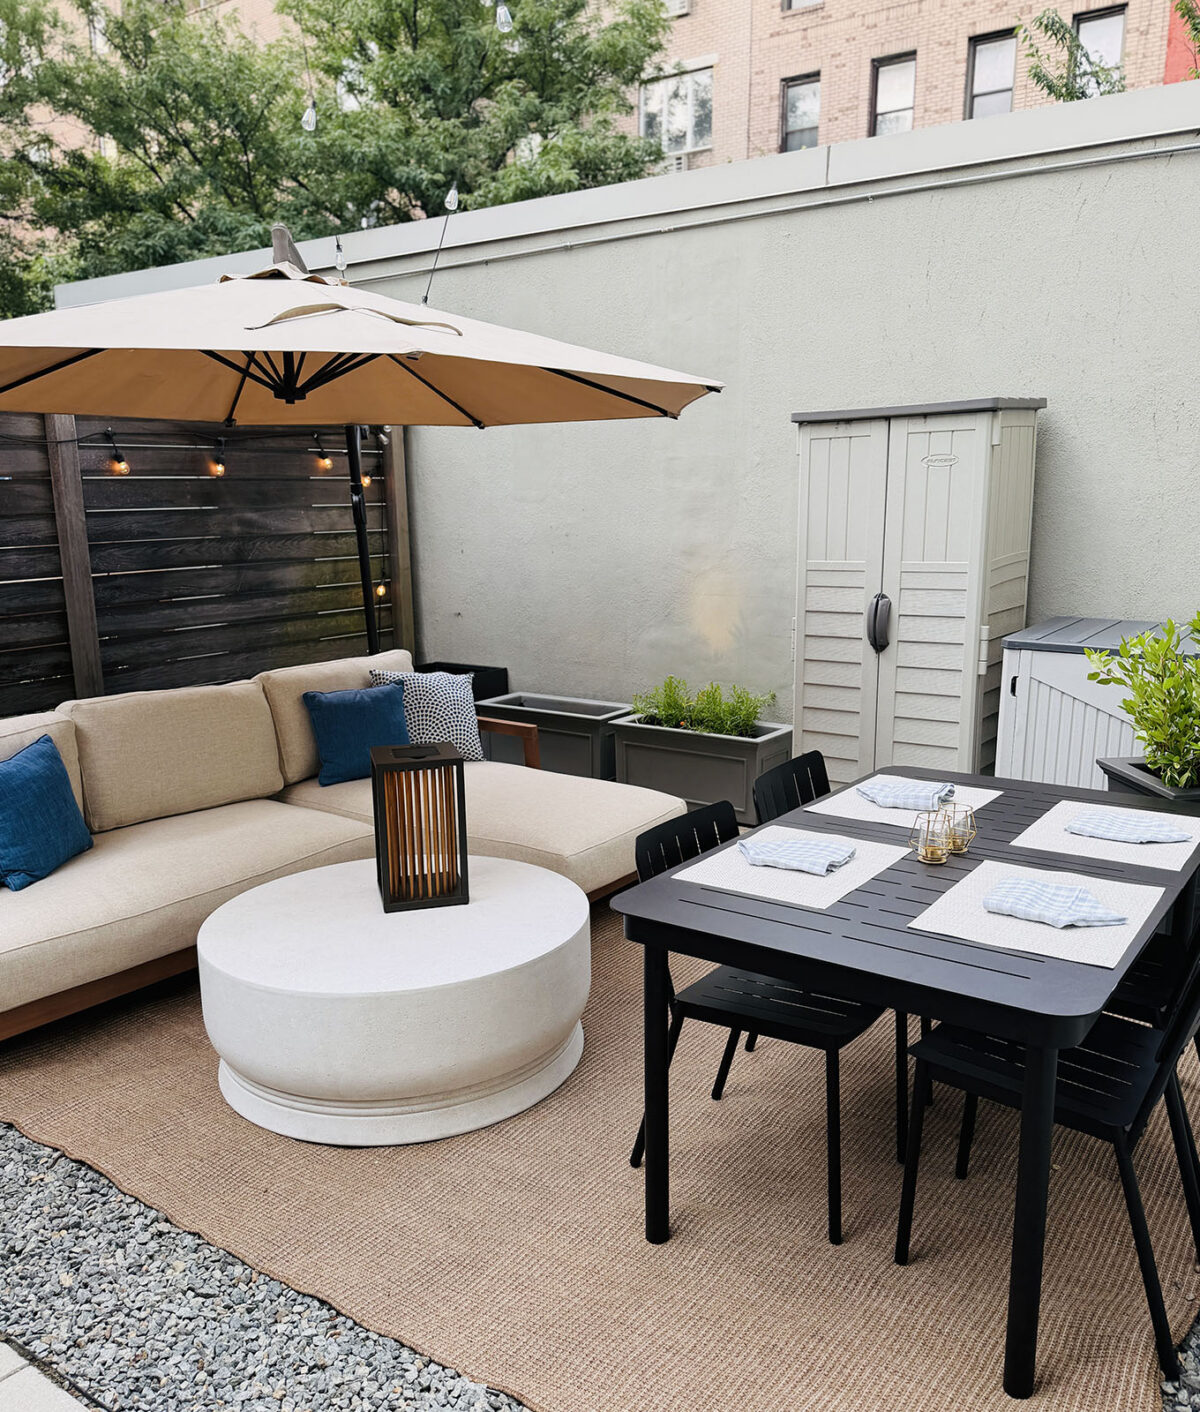
It’s a major privilege that my apartment in Brooklyn also happens to come with a tiny plot of outdoor space. With two kids, now 8 and 2, I’ll admit that it was this highly coveted amenity that led my husband and I to sign on the dotted line of our lease. (That and the close proximity to one of our favorite sandwich shops.)
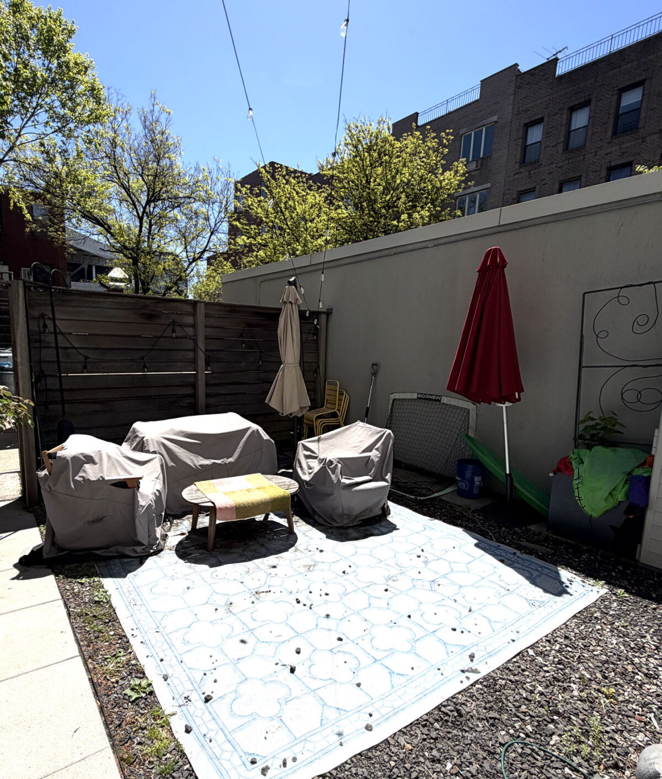
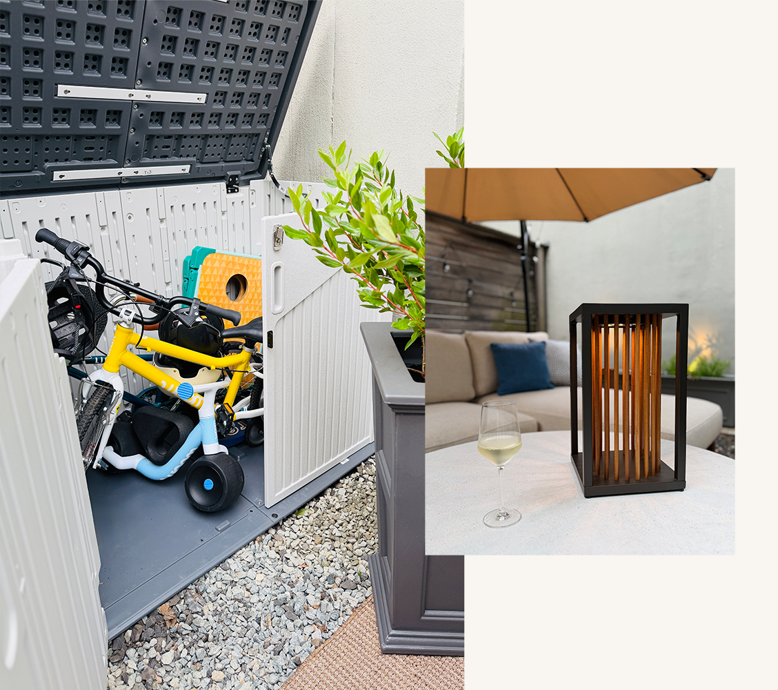
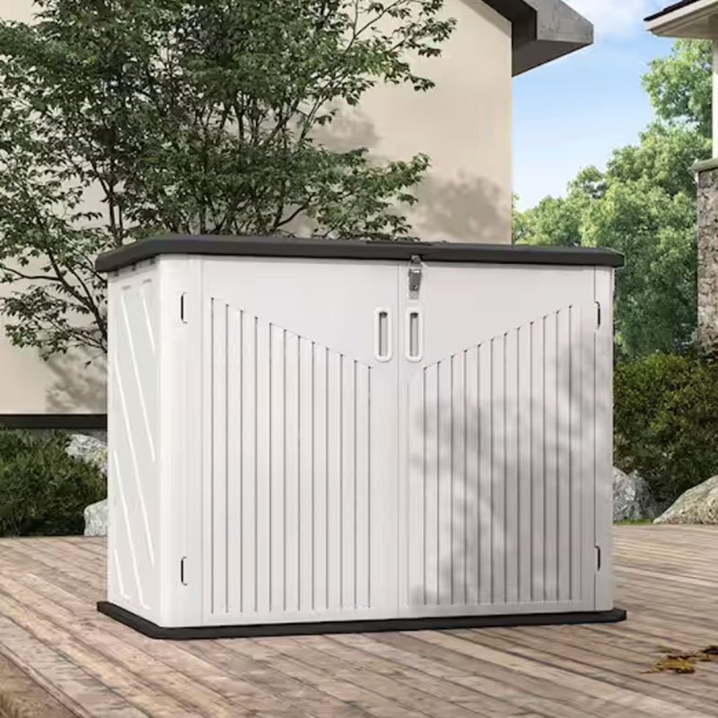
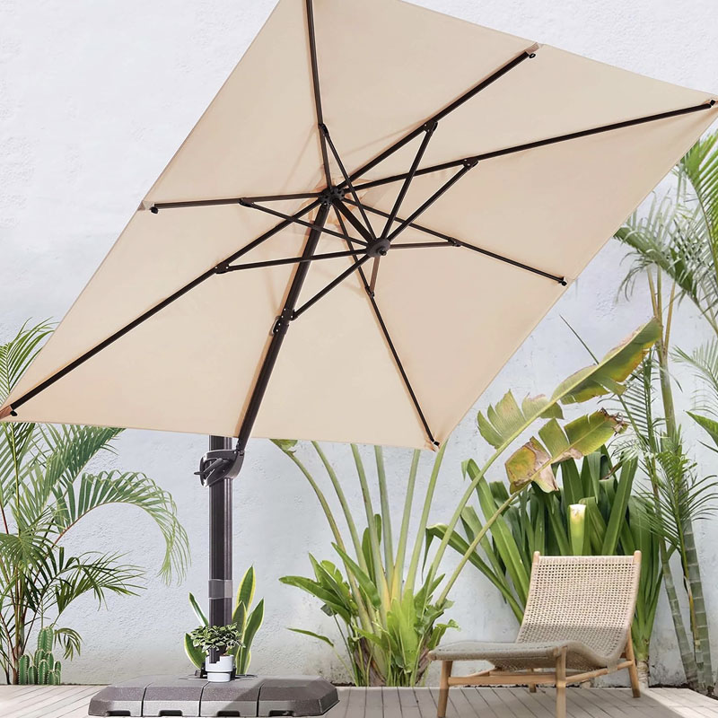
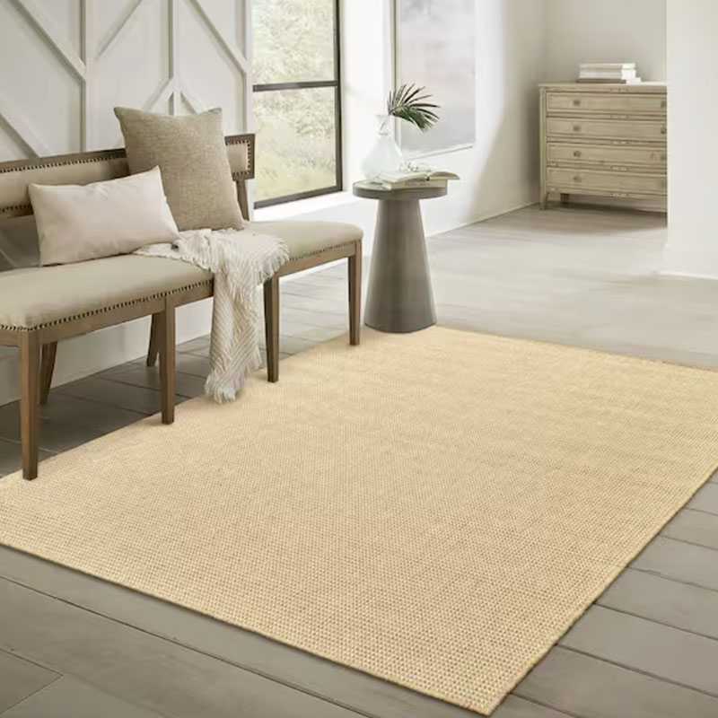
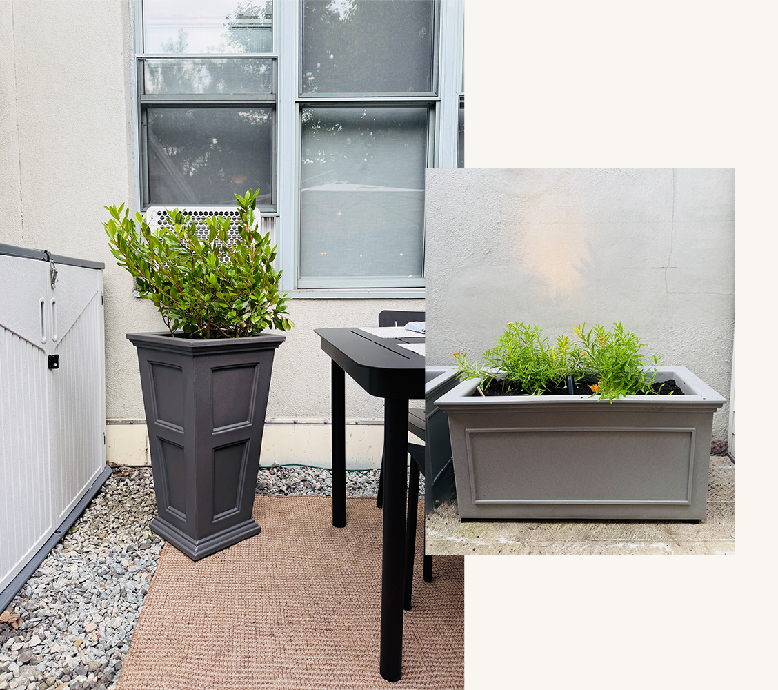
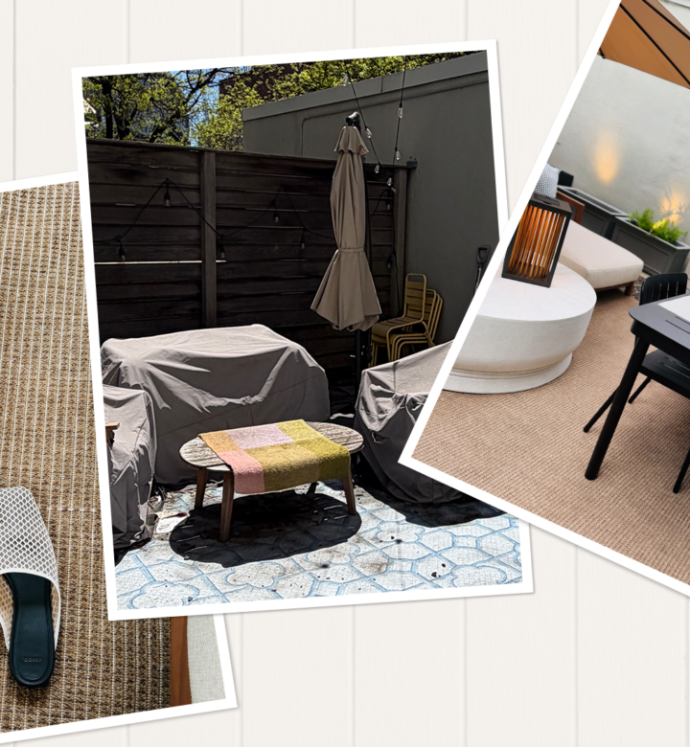
Before moving in, I had grand visions of what we could do with it—how we’d utilize the space for al fresco dinners and to provide our city-loving kids with easy access to the outdoors. But, as life goes, it was always a piecemeal project. I inherited a storage shed from the tenants who lived here before us; swapped out the market umbrella for a cantilever style in order to achieve more shade (worth it); and invested in a variety of rug sizes to cover up the gravel, which came with the space.
But it was hard to make it all feel cohesive. And with a beloved playground across the street, we ended up relying on that for any “backyard” play.
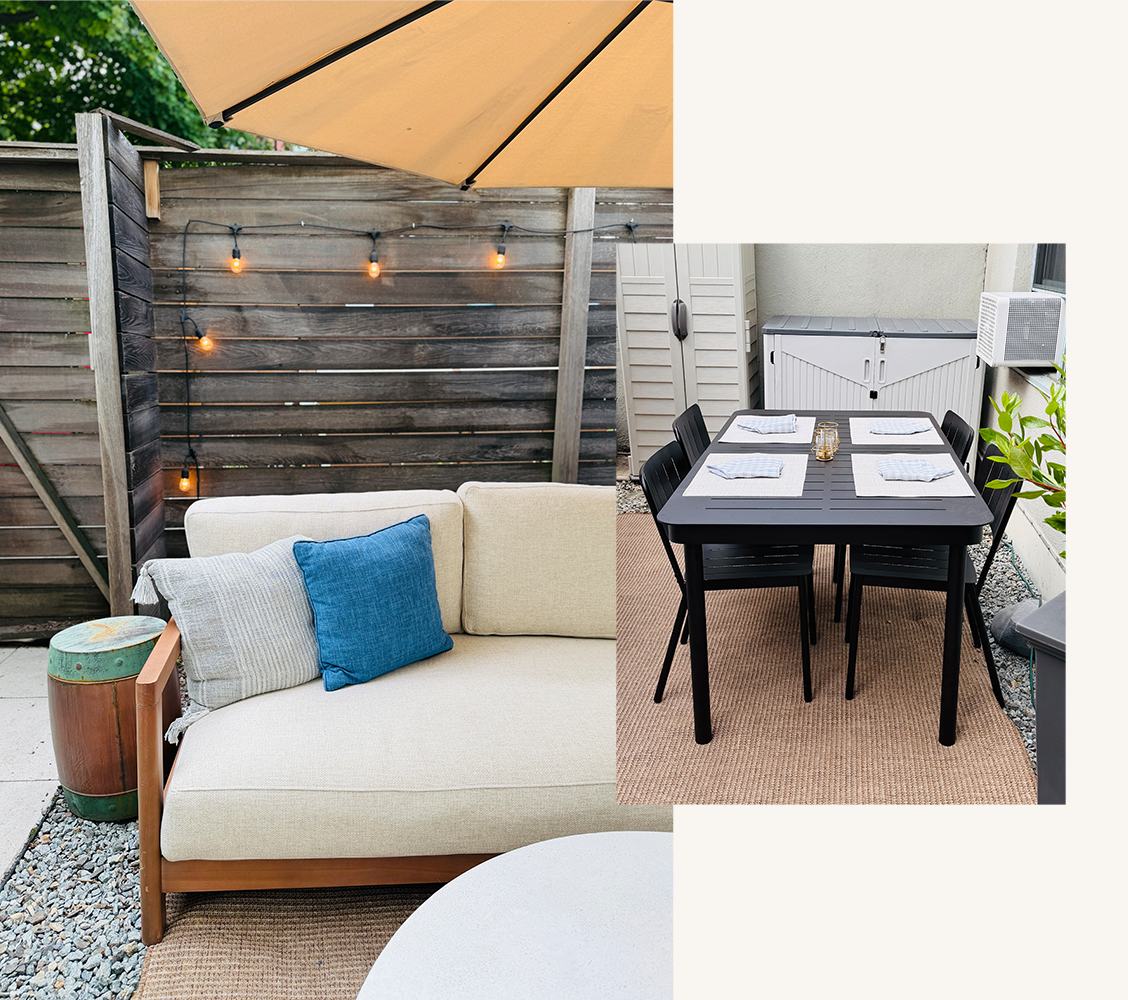
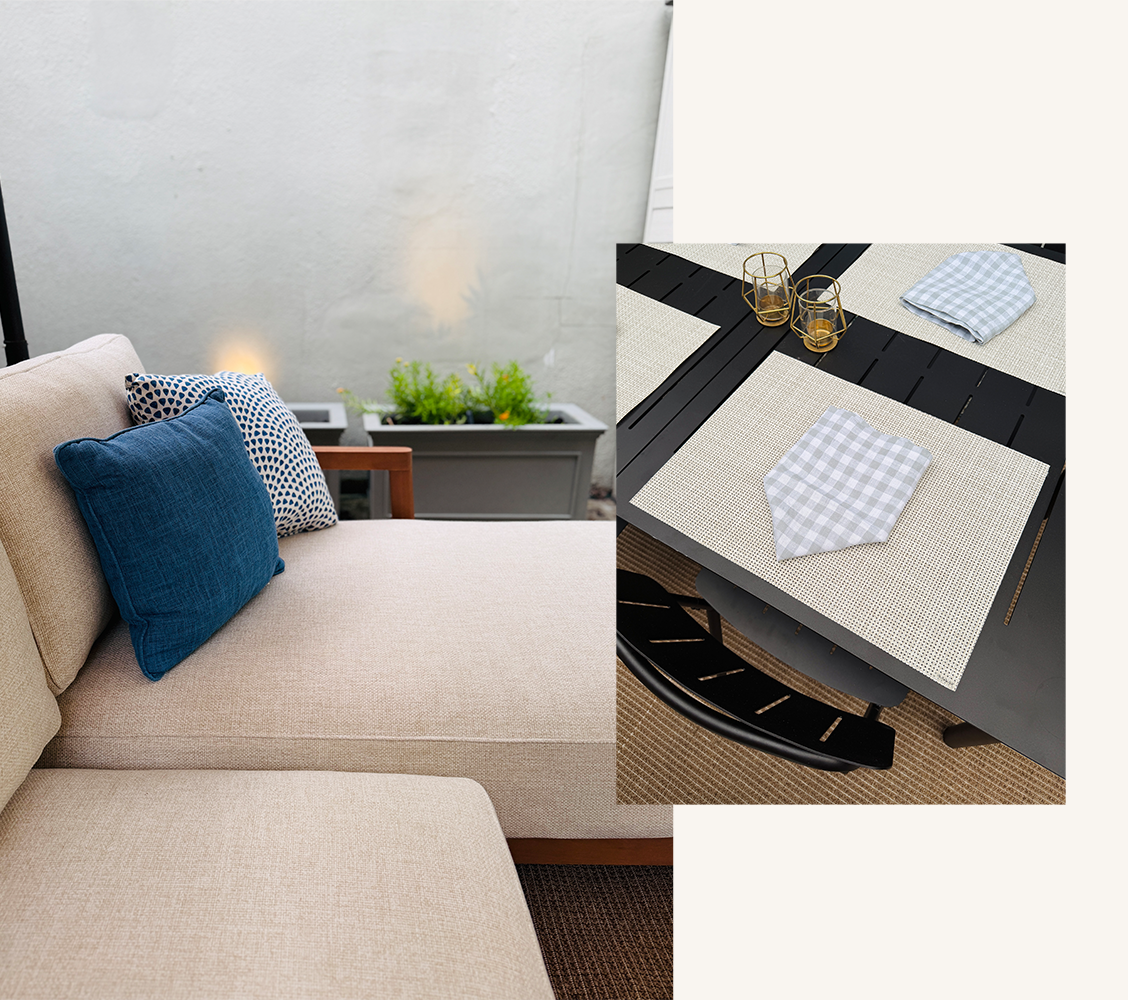
This summer, with help from Yardzen, I decided to prioritize my tiny patch of concrete once again and put some actual effort into it. Here how my micro makeover turned out.
How I Worked with Yardzen
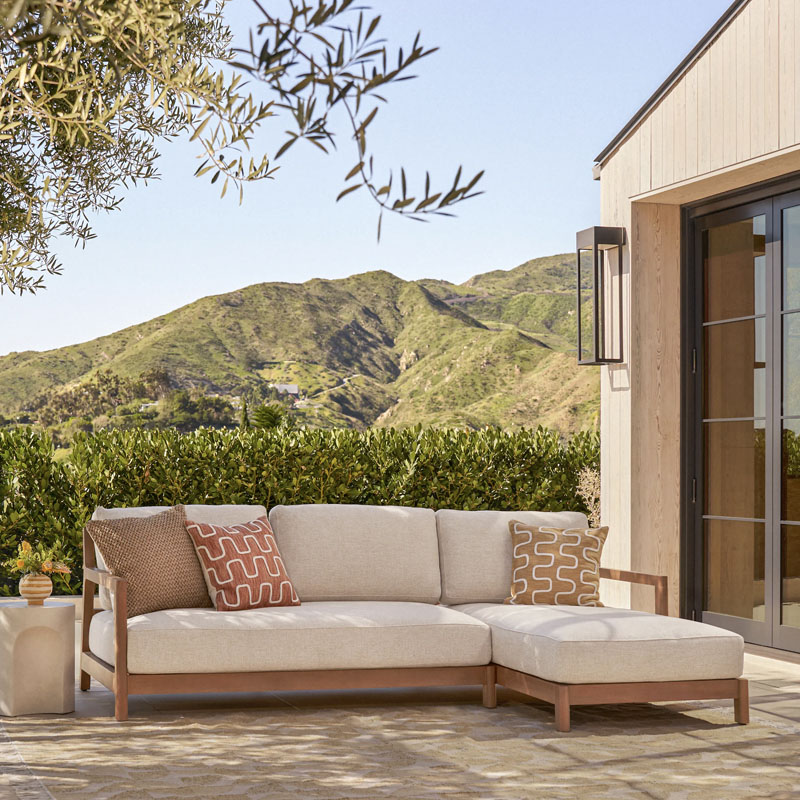
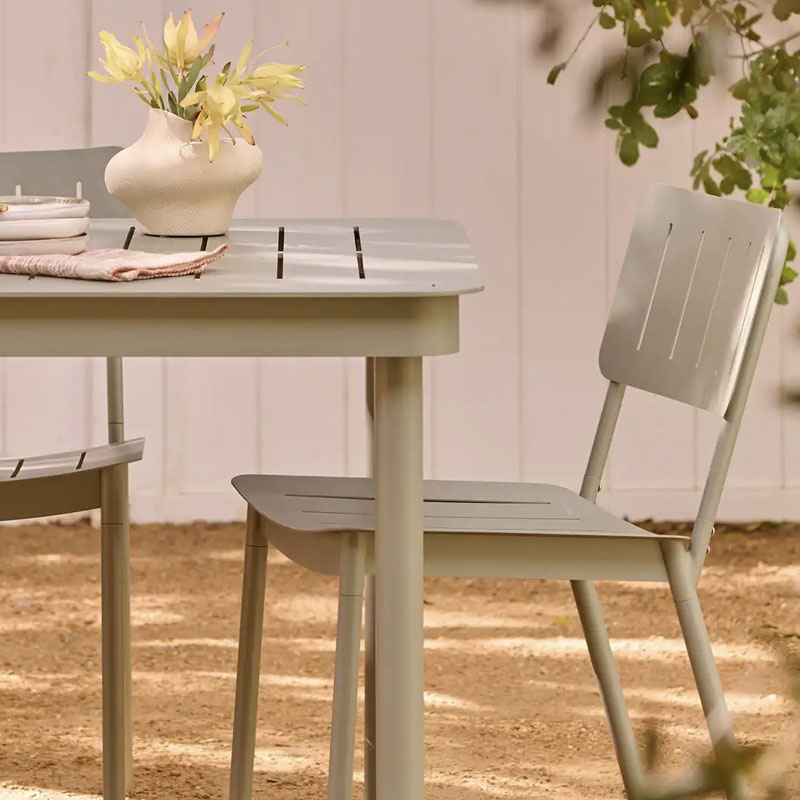
For those unfamiliar, Yardzen is a virtual service that pairs you with a talented landscape designer to create a plan for your backyard. Once you align on the final look, depending on the package you choose, they’ll supply you with 3D renderings, CAD drawings and even pair you with a vetted contractor—not to mention, work within your budget and provide discounted product recommendations—to help bring your vision to life.
In my case, I selected the Signature Backyard package, which allowed me to info dump images of my backyard in its current state, plus exact measurements, to my assigned designer alongside details in terms of what I hoped the 15-foot by 15-foot space could become.
I also shared that I wanted it to be a place to lounge and hang out in the summertime, as well as a place to congregate for family dinners and doing homework after school. My intention was for the space to include functional storage and greenery, but still be a place where the kids (for example, my two-year-old) had room for a water table while the grown-ups (me and my husband) could enjoy a post-kid bedtime glass of wine before the fall weather turns cool.
After uploading those assets and goals, I received early renderings with the option to do two rounds of revisions to narrow down the final look.